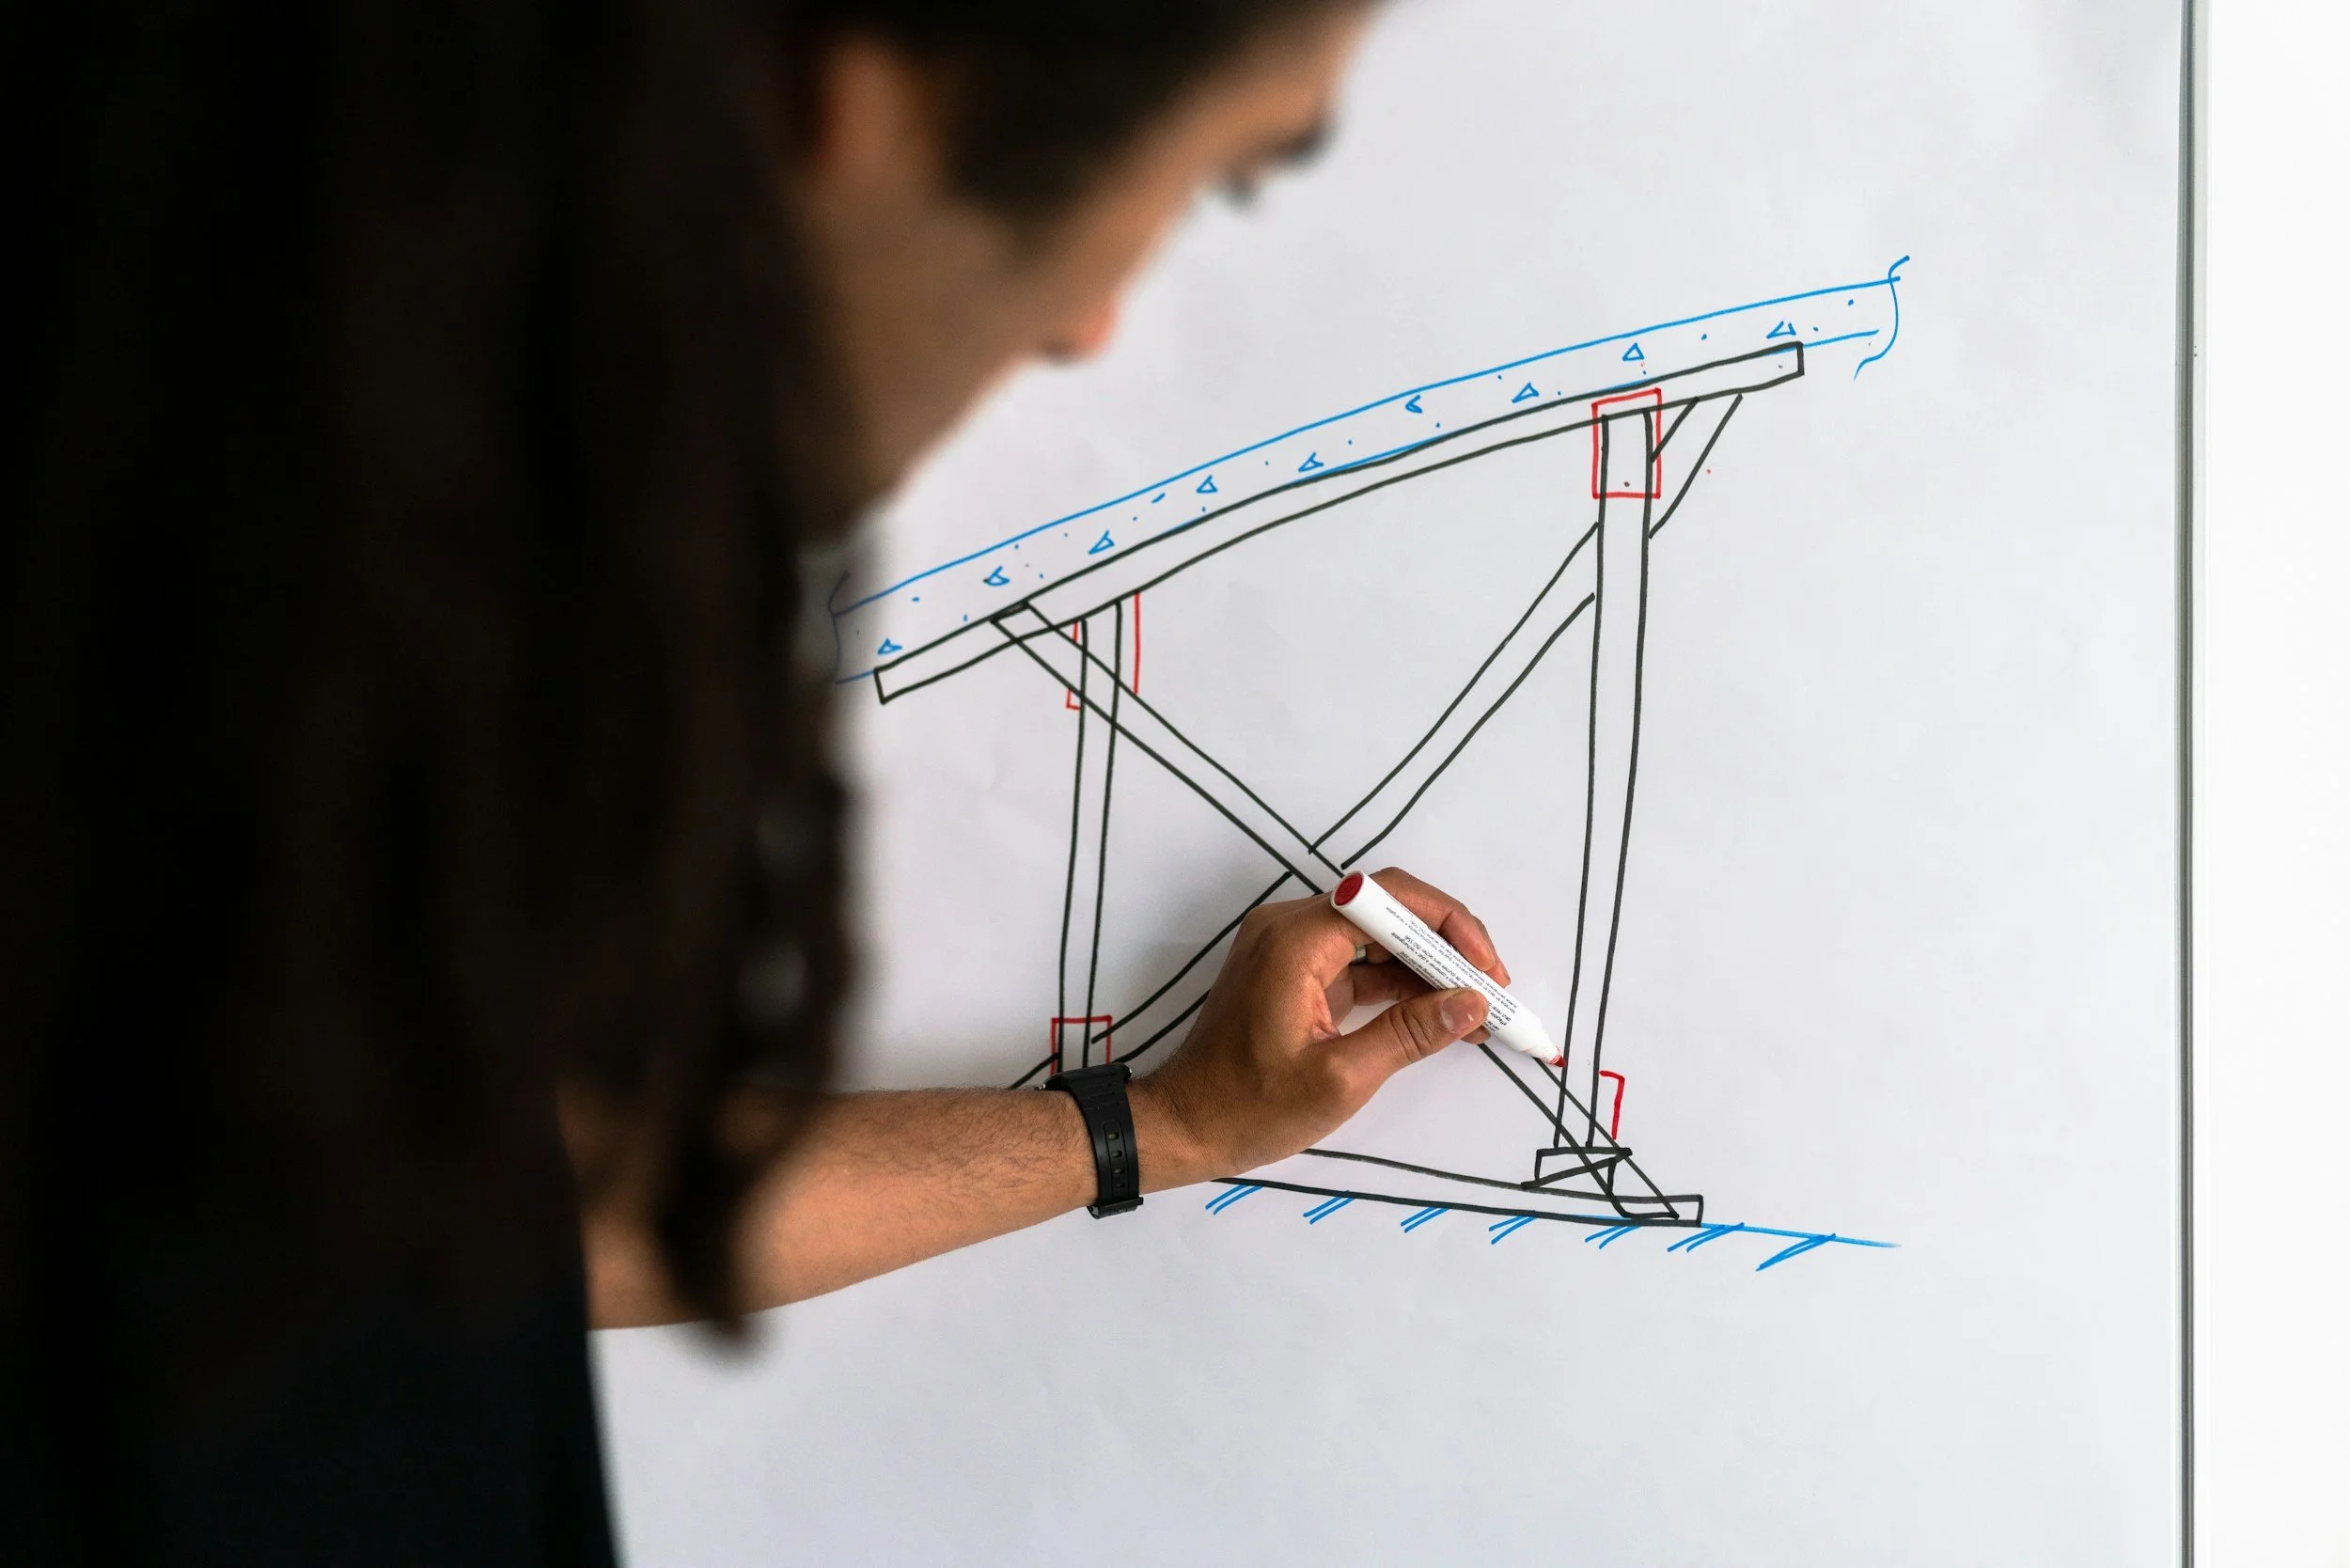
Turning Ideas Into Buildable Spaces.
Every great structure starts with an idea. At H&E, our role is to help transform that idea into a practical, buildable solution. Think of us as an extension of your design team.
Every project begins with a feasibility study that helps answer the two questions that matter most:
Can the design be built?
How does it align with the project budget?
From there, we refine the design together. Adjust dimensions, modify features, relocate elements, and explore alternatives to achieve the right balance of aesthetics, functionality, and cost.
Our team produces preliminary drawings in CAD, SketchUp, or PDF formats and assists with the coordination of critical project details such as electrical requirements, signage, column treatments, building connections, and other integration points.
The result is a design that not only captures the original vision but is also practical, coordinated, and ready for the next phase of development.
With the design complete, your project moves into fabrication. This is where concepts become reality. Working from approved drawings, each structure is manufactured with attention to detail and craftsmanship, ensuring the finished product meets the highest standards of quality, performance, and appearance.
The final step in transforming your vision into reality is installation. H&E offers comprehensive installation services for all of our products, providing a seamless transition from design and fabrication to project completion. Our factory-trained installation professionals bring extensive experience, technical expertise, and a commitment to quality craftsmanship, ensuring every structure is installed safely, efficiently, and according to plan.